
Contact

Press & Communication

+49 (0) 441 798-5446

More

University sports

Institute of Sport Science

New buildings at the University of Oldenburg

  • Long shot of the shell of the building with the topping-out wreath hanging above it. Some people are standing around the building.

    The topping-out ceremony for the new training centre took place in perfect weather. Photo: University of Oldenburg/Daniel Schmidt

  • Delighted with the construction progress (from left): Claudius Grothoff (architect), Cristina von Pozniak-Bierschenk (State Construction Management), Vice President Jörg Stahlmann, sports scientist Prof Dr Jörg Schorer and Dr Martin Hillebrecht (Head of University Sports). Photo: University of Oldenburg/Daniel Schmidt

  • Drone photo shows the shell of the building from the air.

    The new research and training centre is tucked away on the edge of the Haarentor campus. Photo: University of Oldenburg/Daniel Schmidt

  • Jörg Stahlmann in conversation at the event.

    Vice President Jörg Stahlmann is pleased that sports science and university sports will soon have urgently needed space. Photo: University of Oldenburg/Daniel Schmidt

Topping-out ceremony on campus

The university is getting a new research and training centre for sport. The new building should be completed by the end of the year. Those involved in the project met today for the topping-out ceremony.

The university is getting a new research and training centre for sport. The new building should be completed by the end of the year. Those involved in the project met today for the topping-out ceremony.

The construction site is somewhat hidden between the university daycare centre, the sports centre, the Haaren and the Ofenerdieker Bäke: a new building has risen up at the south-western end of the Haarentor campus in recent months - the university's future "Sports Research and Training Centre". The new building with a classic clinker brick façade and a usable area of almost 660 square metres offers space for sports science laboratories and rooms for university sports.

Today, after ten months of construction, those involved celebrated the topping-out ceremony. Jörg Stahlmann is delighted that sports science and university sports will soon have urgently needed space. "The university, with around 16,000 students, continues to grow strongly. It is therefore particularly important that the infrastructure grows accordingly," says the Vice President for Administration and Finance at the university.

The new sports science laboratories offer opportunities for various modern measurement methods. Researchers can use cameras and sensors to carry out movement analyses, record ball throwing techniques or record eye movements, for example. The building also houses a teaching and learning laboratory, a media laboratory and three functional rooms for laboratory practicals and further education. A particular highlight is a covered running track, which enables researchers to film and subsequently analyse the natural biomechanical movement sequences of running.

Innovative energy supply

To ensure that research and university sports do not get in each other's way, the two uses are housed in different parts of the building, each with its own entrance. The university sports area is orientated towards the campus. This makes it easily accessible for participants. The new research and training centre is also equipped with changing rooms, equipment rooms and shower rooms.

The university is relying on innovative technologies for the building's energy supply, such as a gas hybrid heating system with an air heat pump and a condensing boiler to support the hot water supply. Photovoltaic modules with a total area of 400 square metres and a peak output of 74 kilowatts will generate renewable electricity on the roof.

The construction project is being coordinated by the State Construction Management Region North-West. The construction costs are just under 5.7 million euros.

This might also be of interest to you:

Two women stand between plants in a greenhouse.
University of Oldenburg/ Daniel Schmidt
Buildings Sustainability Campus Life

Energy-efficient greenhouse in operation

A new greenhouse on the university campus creates an ideal climate for a wide variety of plants, regardless of the weather. This has made everyday…

more: Energy-efficient greenhouse in operation
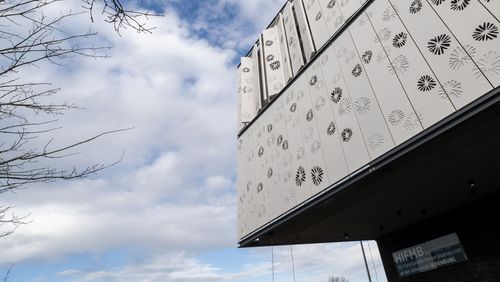
The façade can be seen against the sky, a few branches protrude into the picture from the left.
University of Oldenburg / Daniel Schmidt
Buildings Top News Marine Sciences

Opening ceremony for the new Helmholtz Institute building

Modern working conditions for marine biodiversity research – that's what the new building of the Helmholtz Institute for Functional Marine…

more: Opening ceremony for the new Helmholtz Institute building
View into the sky, in the foreground a computer cabinet hangs from a crane, in the background trees and the A1 building with a dove of peace, on the right the round wall of the lecture theatre centre still protrudes into the picture.
University of Oldenburg / Stefan Harfst
Buildings Sustainability Campus Life

Sustainable heating for the campus

The university is using heat energy more efficiently: It recovers waste heat from its computer centre, saving 100 tonnes of CO2 per year, making it…

more: Sustainable heating for the campus
(Changed: 21 May 2026)  Kurz-URL:Shortlink: https://uol.de/p82n7684en
Zum Seitananfang scrollen Scroll to the top of the page

This page contains automatically translated content.