
Come the summer semester, students and university staff can look forward to new seating areas and a wider range of food and drink options.
Anyone entering the foyer of the university building in Wechloy at the moment is greeted by the loud noise of building work. Construction workers are drilling around 500 holes and shafts through ceilings and walls – essential preparatory work for the modernisation and refurbishment of the canteen and cafeteria. The work is expected to continue until mid-May. But afterwards, students and lecturers will be able to return to the foyer – to enjoy a cappuccino, a hot chocolate or a tasty snack. By then, the cafeteria will have moved from the canteen, located one floor below, into the foyer.
The university is investing around 1.9 million euros in the new cafeteria building. This will give the canteen below more space – meaning no one will have to manoeuvre full coffee cups through the queue of waiting canteen visitors any more. “We hope this will ease the pressure on the canteen, as we’ll be separating the crowds of cafeteria and canteen visitors,” says Doris Senf, head of the university catering department at the Oldenburg Studentenwerk. After all, the canteen was originally planned solely as a serving kitchen and has now reached its capacity limits.
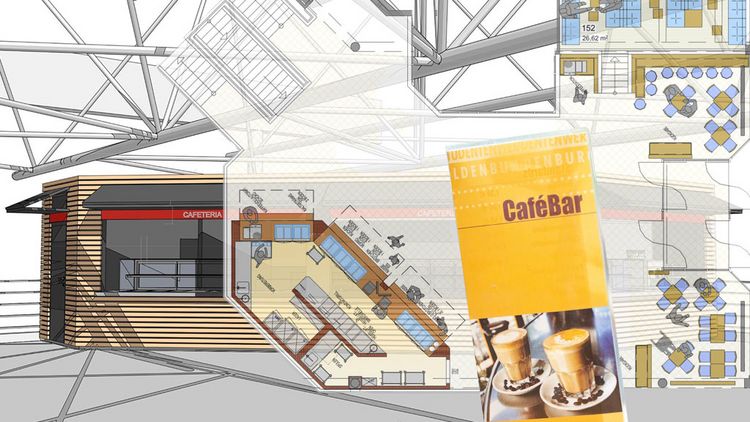
Just last year, nearly a tonne of coffee and around 27,000 slices of cake were sold over the counter in the canteen – in addition to lunch. In future, cafeteria visitors will be able to stock up on various types of coffee, cold drinks, bread rolls, cakes and other snacks at a kiosk diagonally opposite the main entrance in the foyer. And anyone still craving a coffee after 6 pm will be able to help themselves from vending machines.
The foyer is “a brilliant location for the new cafeteria, allowing us to stay close to our customers,” says Senf. Something attractive will be integrated into the existing 1980s architecture. “Everyone is looking forward to the changes,” adds the university catering manager. Bar tables and high chairs will be set up to the right of the entrance; on the gallery behind them, a lounge with cosy furniture will be created, where coffee lovers can retreat. There will be accessible seating to the left of the entrance. In fact, the whole facility will be given a more modern and attractive design, “so that people will want to linger here too”, says Carsten Steinbrenner, head of construction planning at the university.
But until then, the builders still have a fair bit of work to do. The holes and shafts, for example, are intended to house two new ventilation systems that will supply the canteen and cafeteria with fresh air in future. The old systems date back to 1984, when the building was constructed, and therefore need to be replaced, explains Meik Möllers, head of the university’s Building Management Division.
The toilets near the canteen are also being refurbished; the side entrance opposite is to be fitted with a motorised revolving door, making it accessible to people with disabilities. Otherwise, down in the canteen, everything will remain the same for the time being. However, Möllers and Steinbrenner are already preparing for a second phase of construction. Although financing has not yet been secured, a physics laboratory has already found new premises so that the adjacent kitchen can be extended. This is because it is not only in front of the counter that canteen visitors are crowding together – it has also become far too cramped in the kitchen, says Möllers.